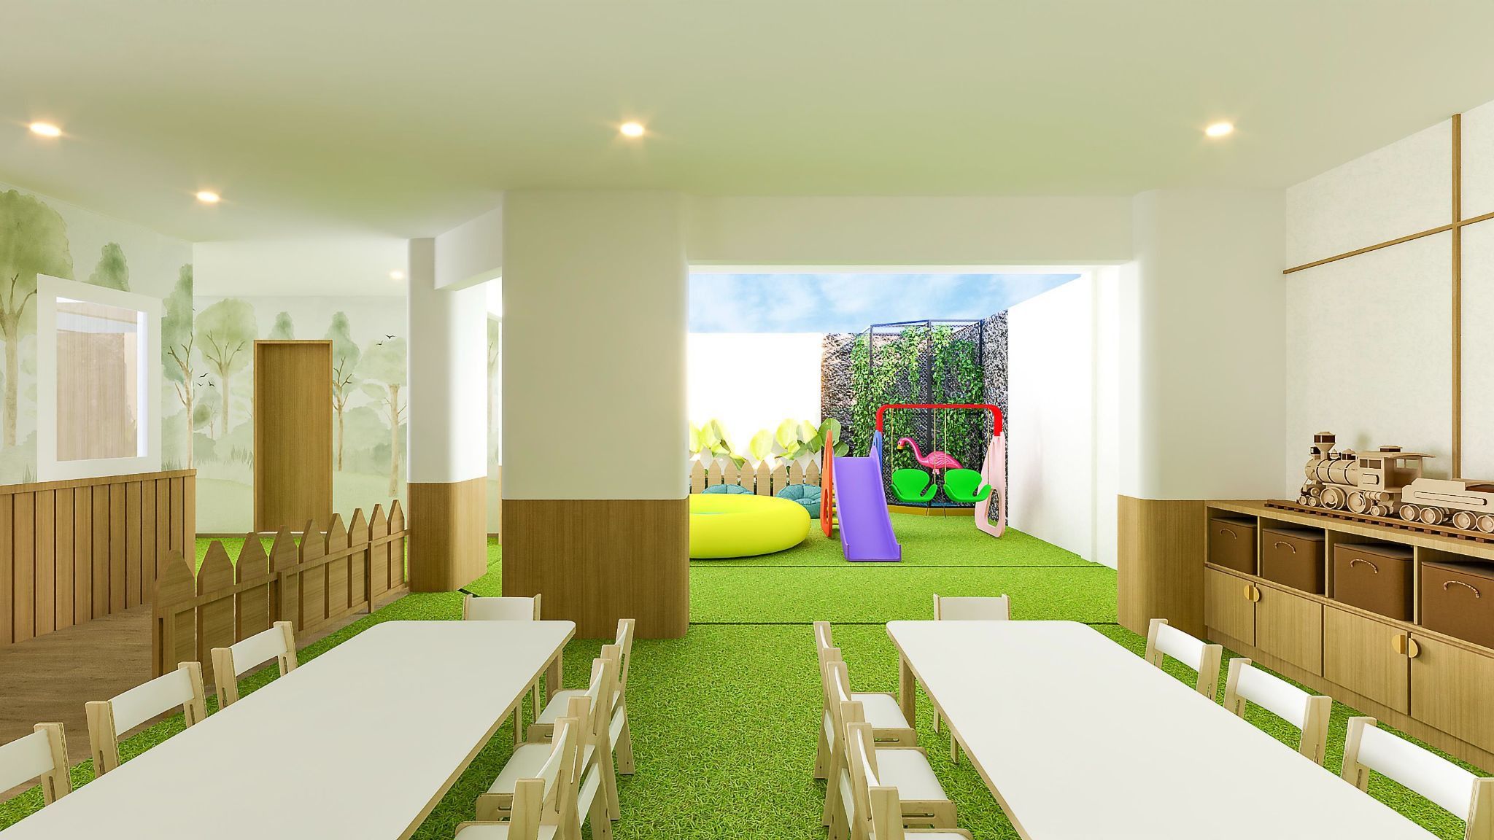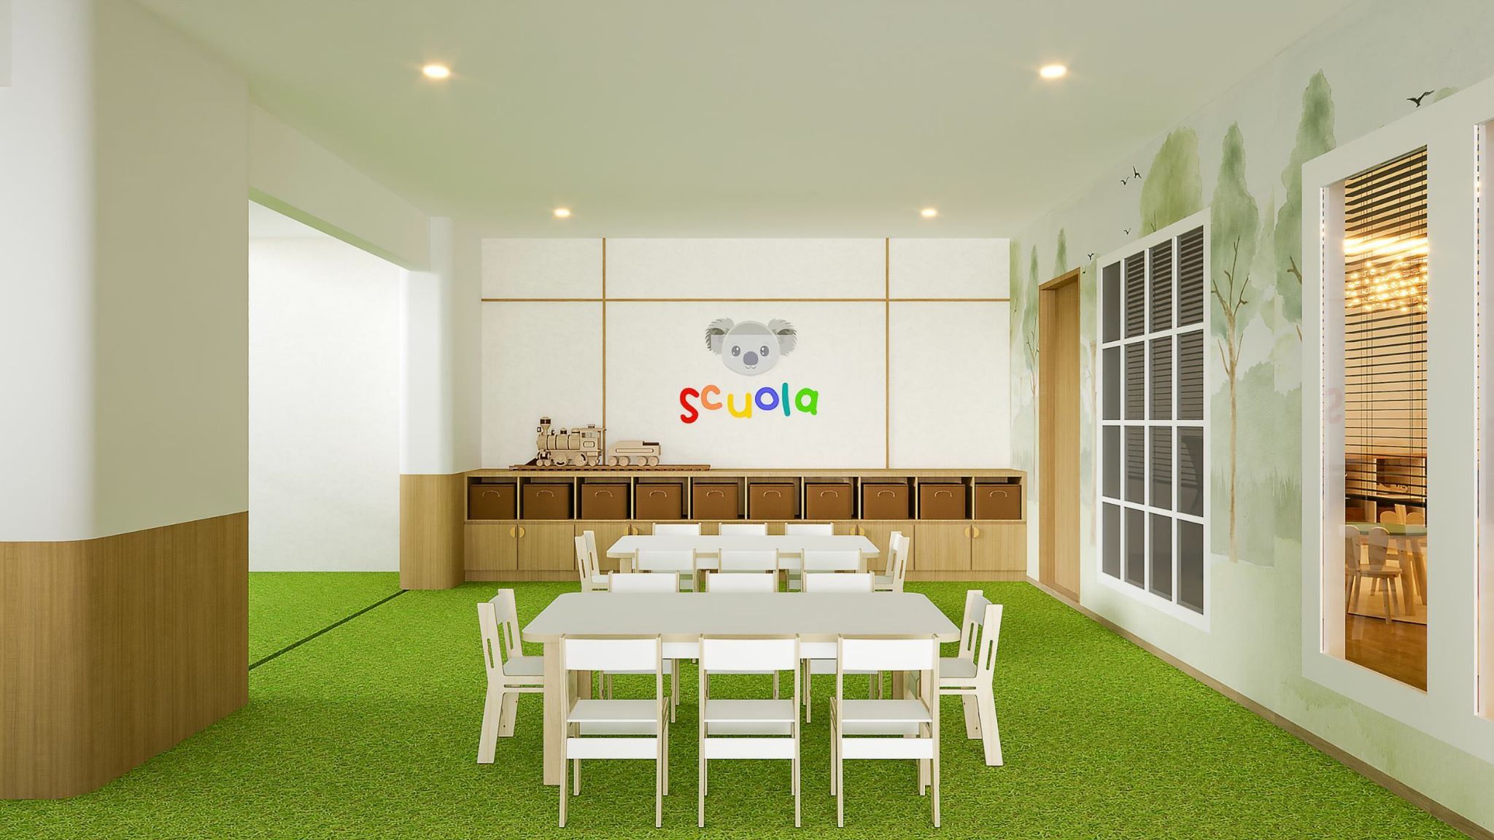

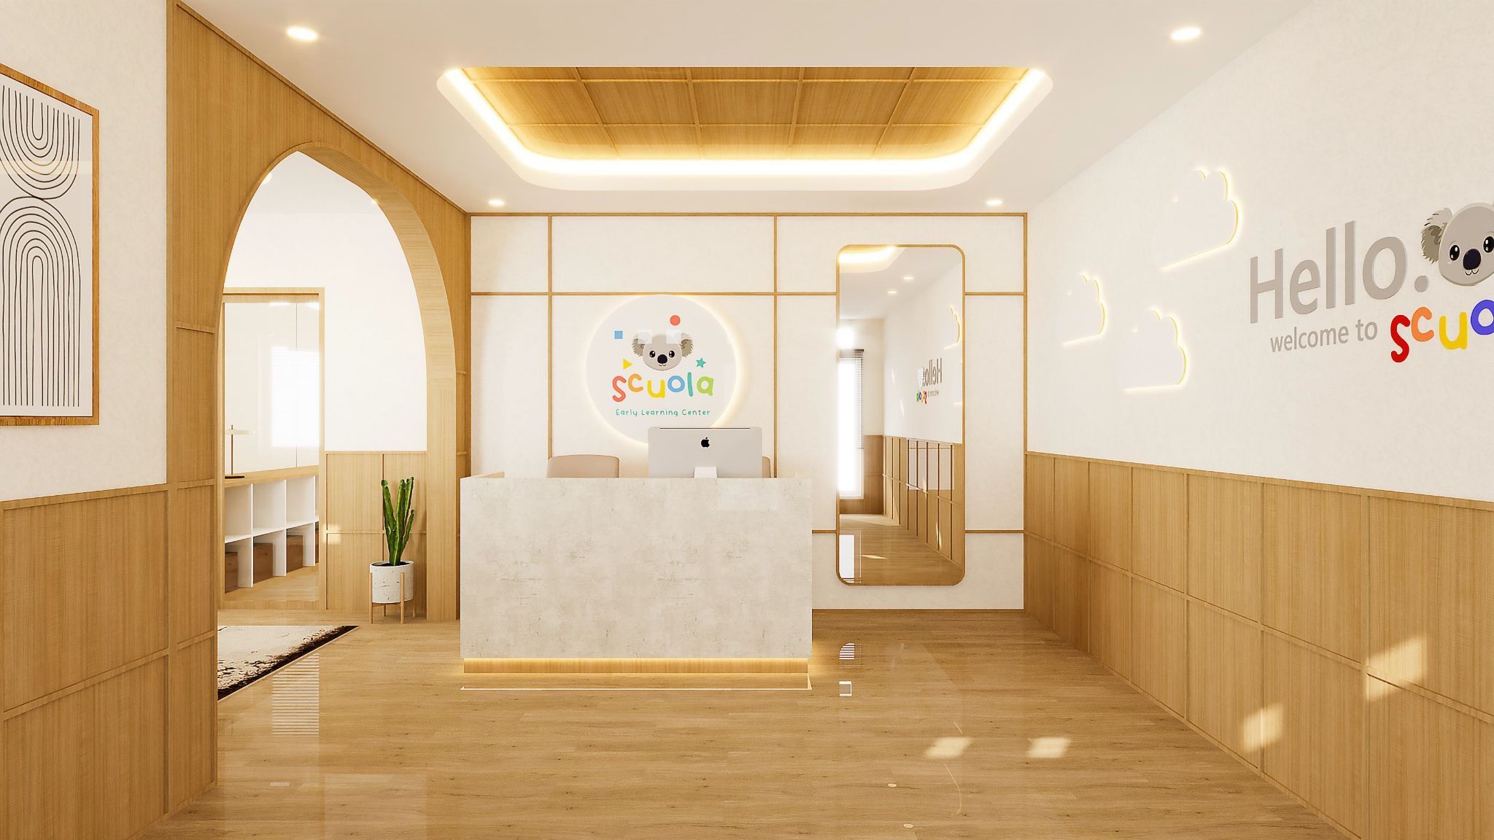
A full interior renovation of a 300 m² preschool, designed to feel both luxurious and homey for young children. The work covered ceilings, walls, flooring, custom-built furniture, mirrors and soft-edged tables for safety.
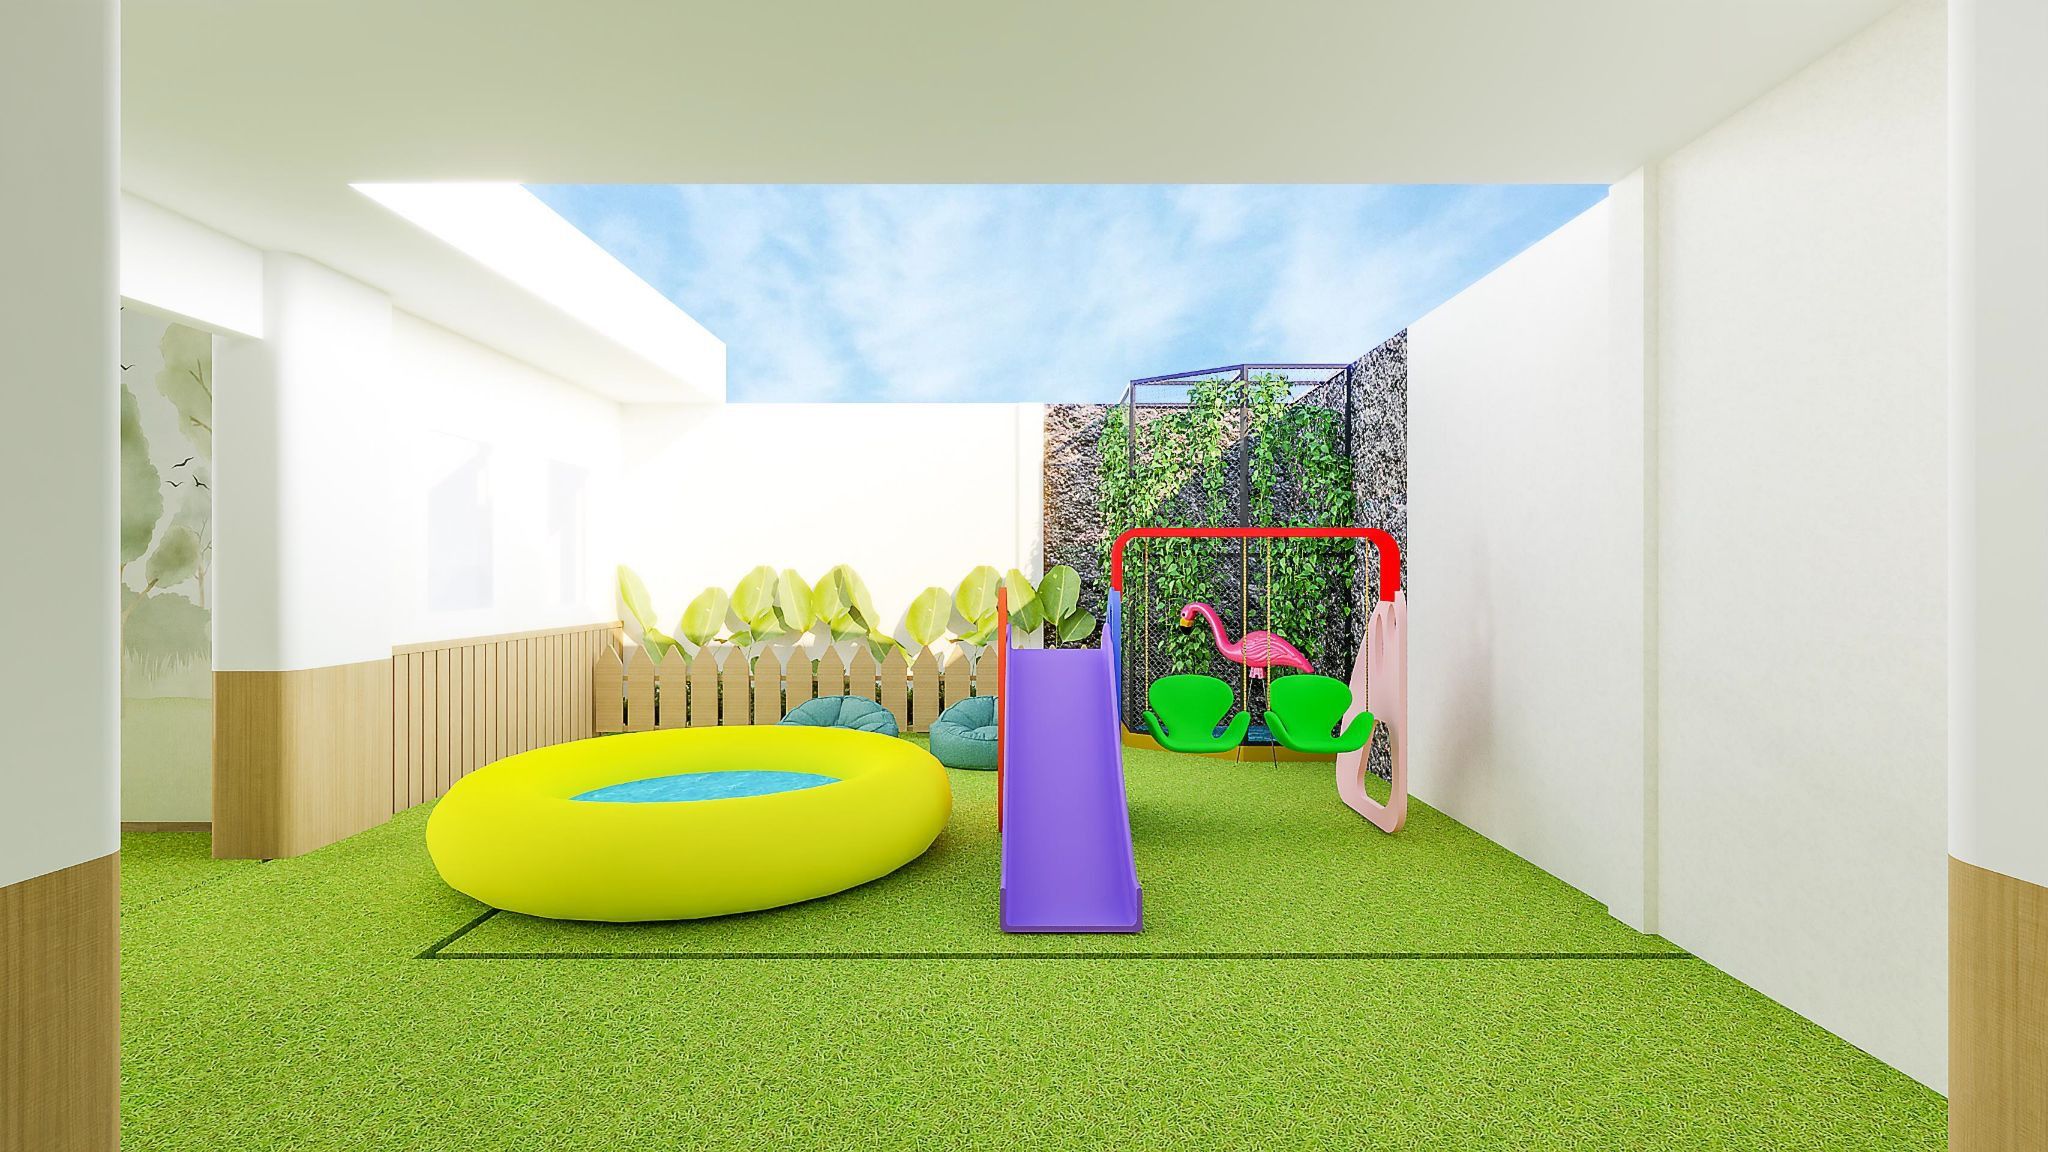
Key areas include a multipurpose main room, a special lighting room for glow-in-the-dark sensory activities, an outdoor playground with synthetic grass, a teacher's office, a musholla, two toilets, a lobby and a parking area. Warm white lighting is used throughout for a calm atmosphere.
Despite structural issues in the aging house frame and detailed paneling work, the first phase was completed within two months.