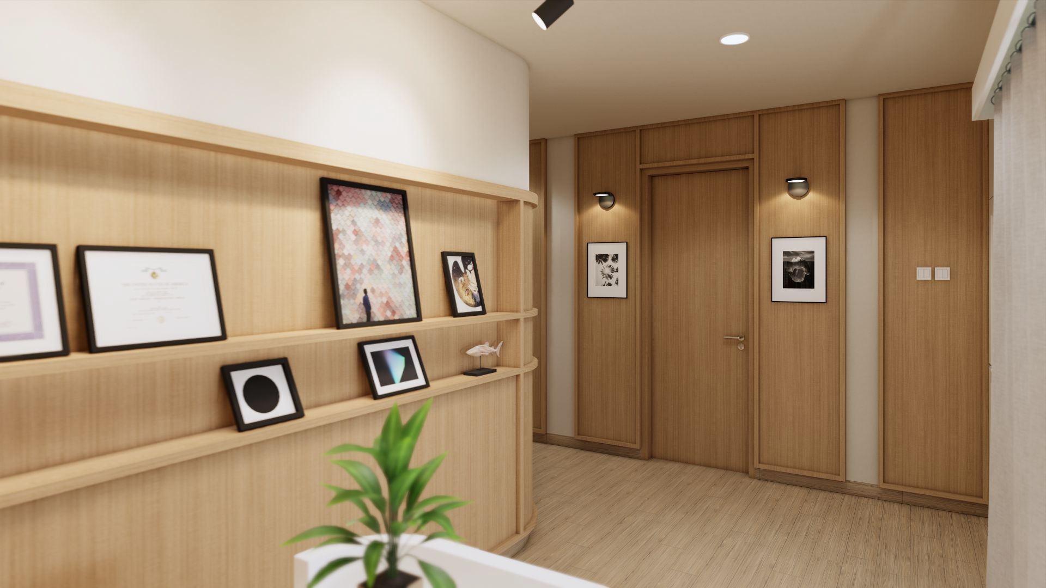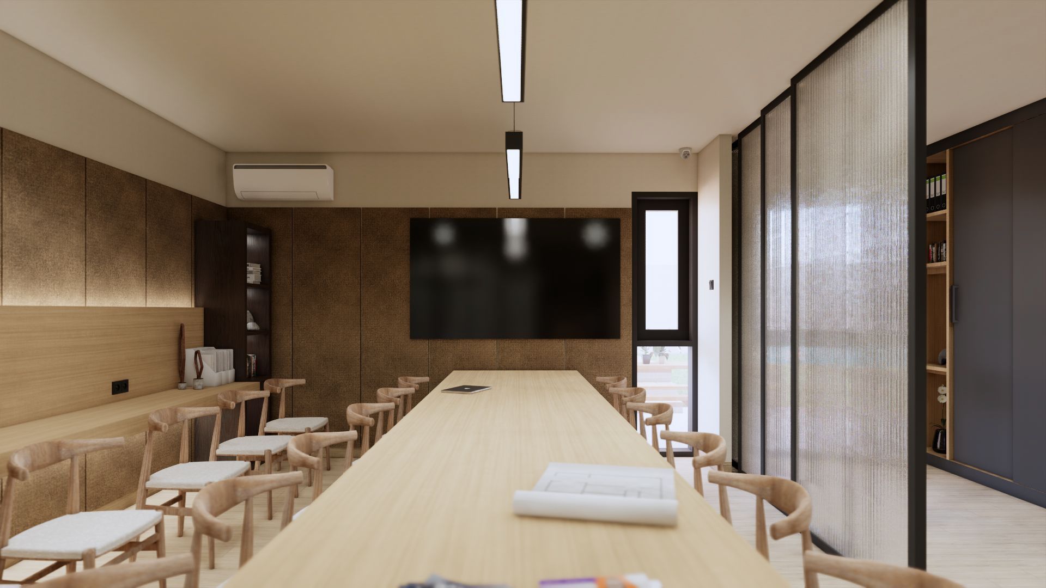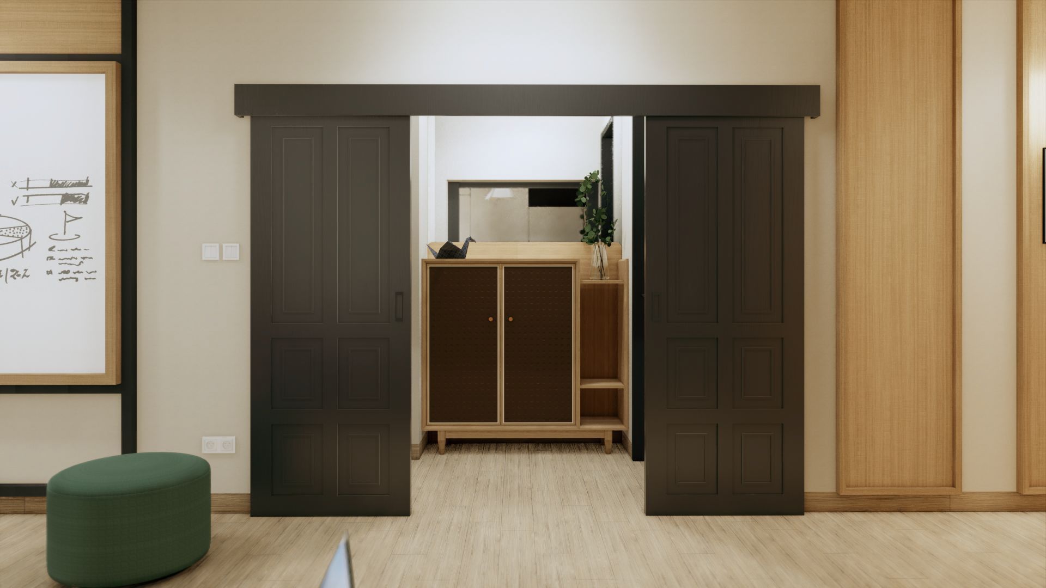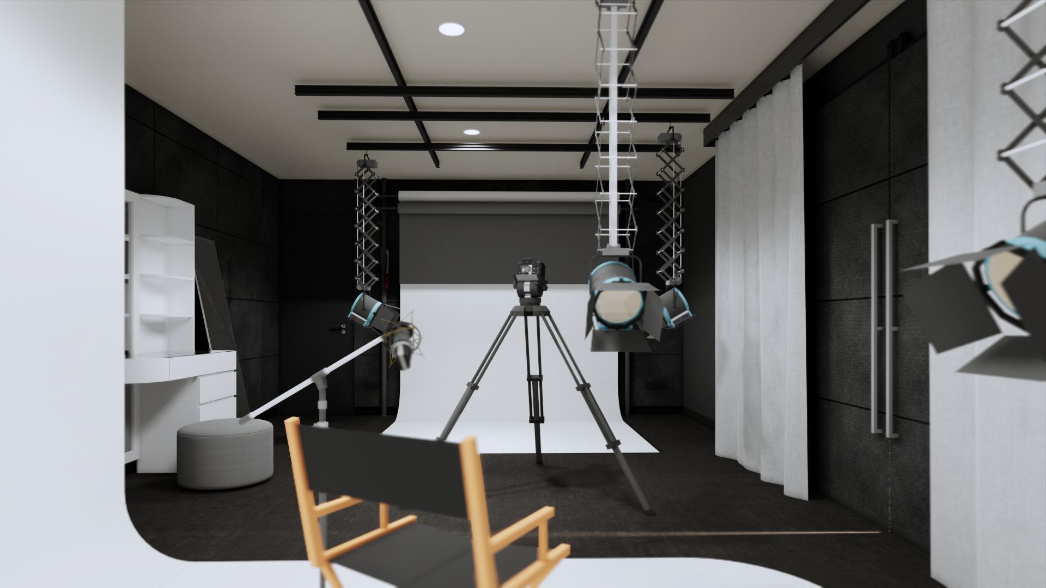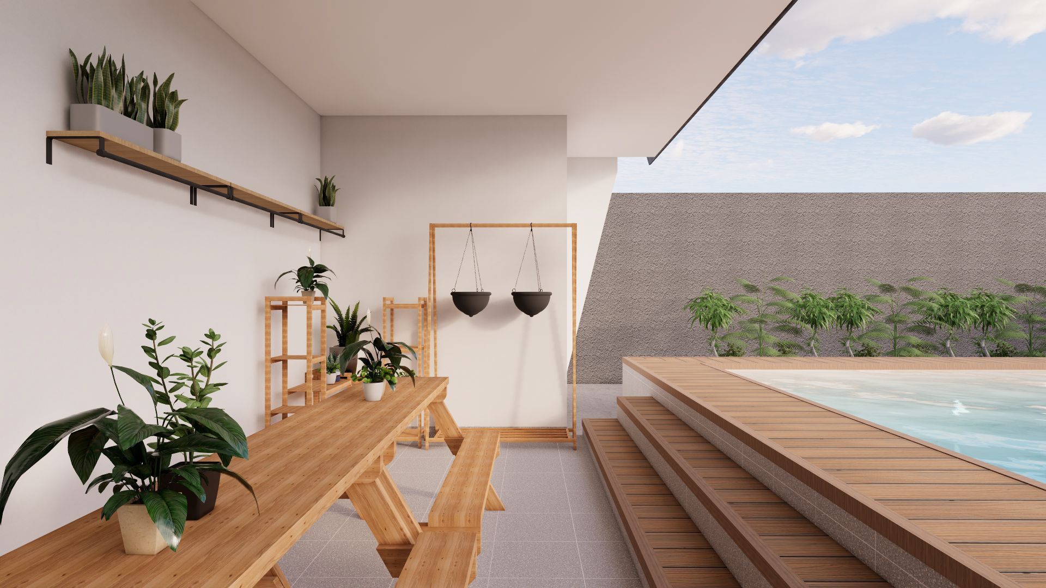

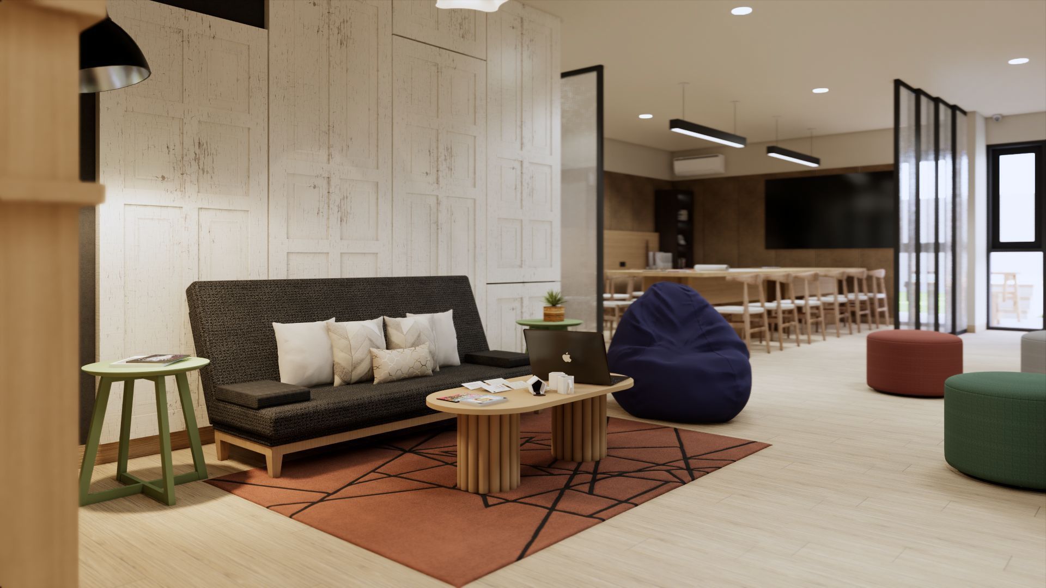
AVATARA Office Kemang is a full renovation of a 500 m² single-story house, transformed into a creative workspace with a reception area, owner's office, creative and editing rooms, two meeting rooms (one for 6 people and a multifunctional space for 20), an open workspace, a studio, front and back yards with a swimming pool, and service areas such as storage, a musholla and staff quarters.
Our team handled the complete interior and structural overhaul: ceilings, walls, flooring, partitions, custom furniture and the pool renovation. The client asked for a bright, functional environment with enough power outlets, collaborative spaces and a dedicated studio.
Design highlights include a visual transition from warm wood tones to monochrome, a large sliding door for flexible meeting use, a fully equipped production studio and a wood-textured reception. Despite the building's aging structure, the project was completed within two months, as scheduled.